

Listing Courtesy of: MLS PIN / Listed By: Michael Phillips, Coldwell Banker Realty
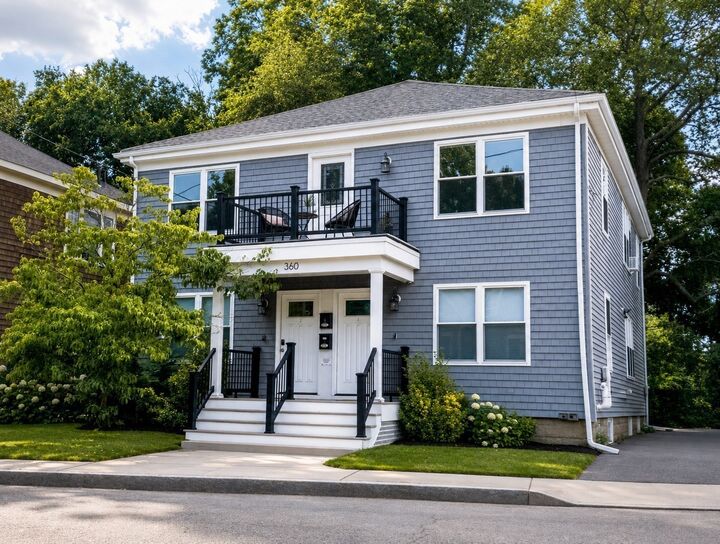
360 Harvard St Boston, MA 02124
Active (41 Days)
$1,150,000 (USD)
OPEN HOUSE TIMES
-
OPENSun, Sep 202:00 pm - 4:00 pm
Description
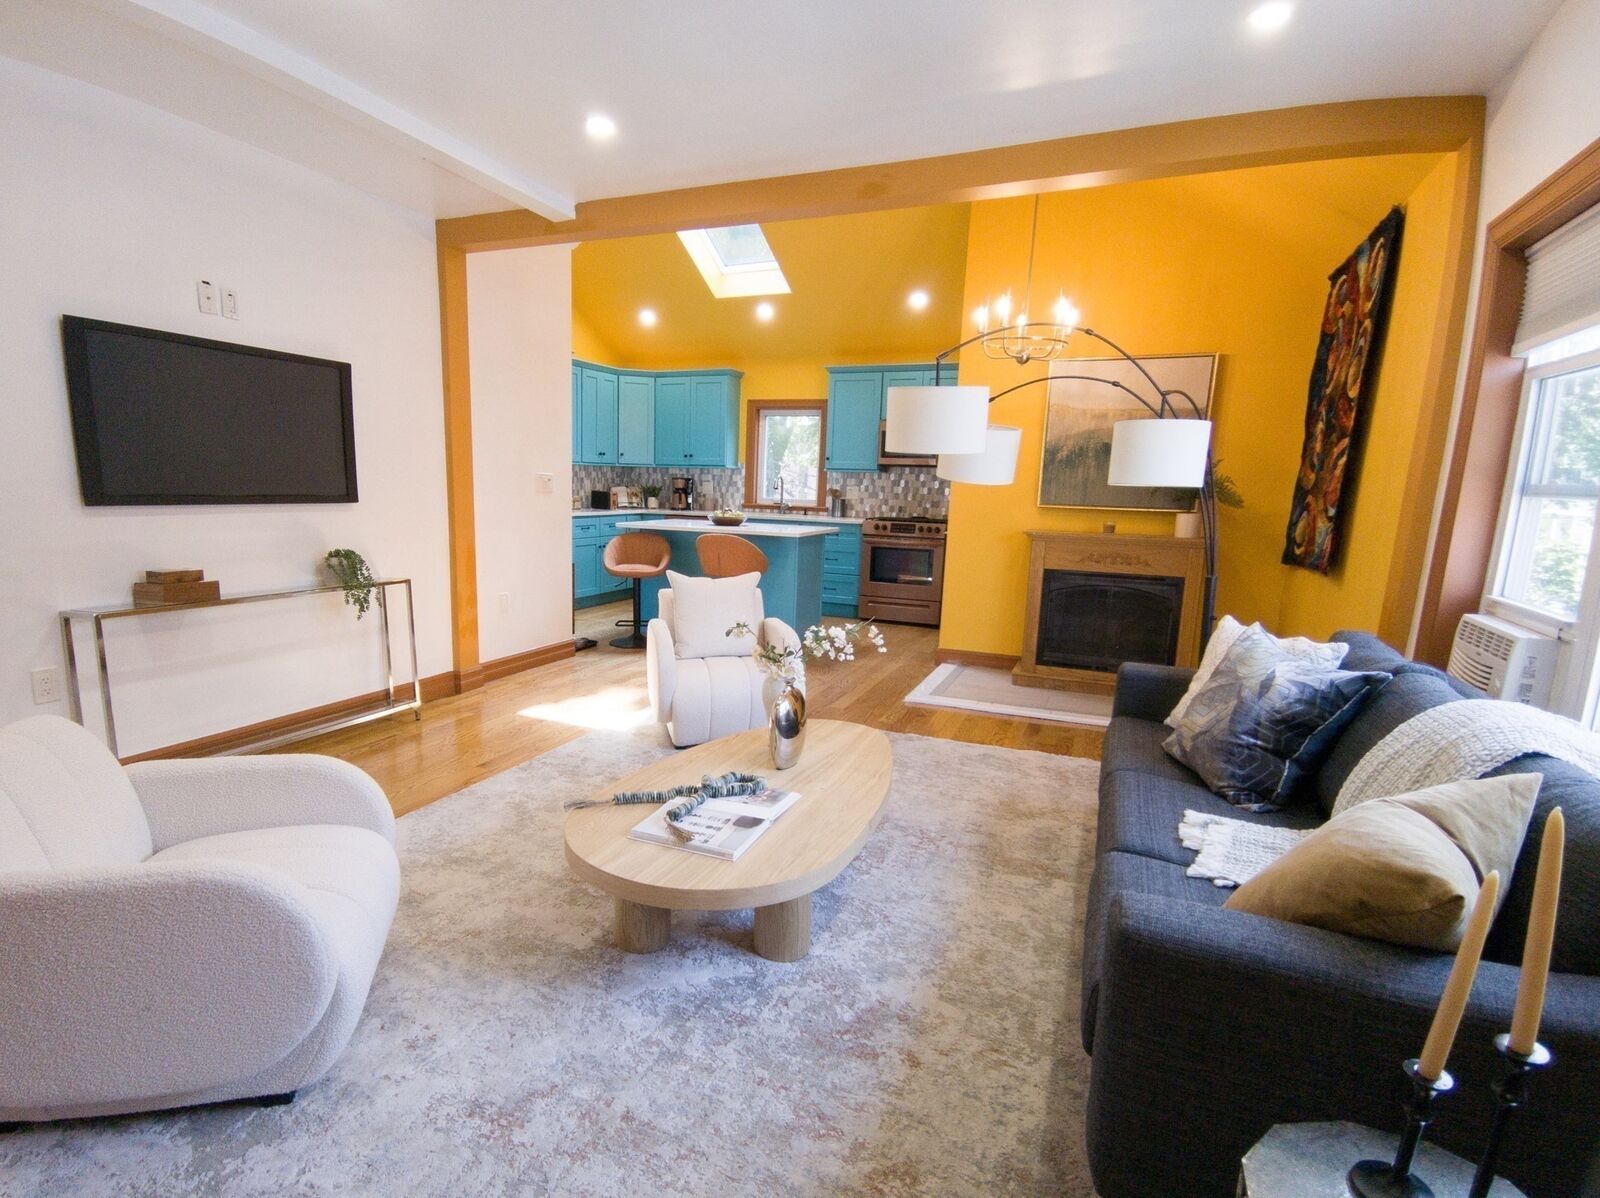
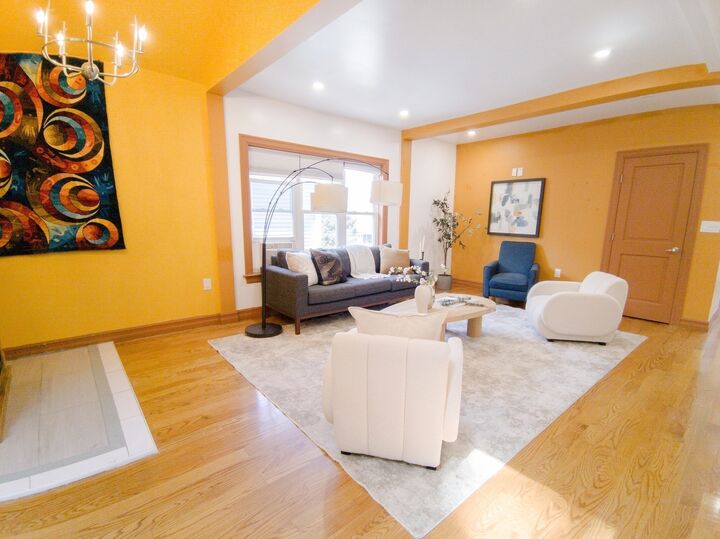
Two substantial & beautifully renovated homes under one roof - DELIVERED 100% VACANT! Ideally located near Jamaica Plain, Longwood Medical Area, Franklin Park, Harambe Park, and the renowned William J. Devine Golf Course, convenient access to public transportation and directly across from the recently redeveloped Harvard Commons. Completely updated 5 years ago from the inside out. Roof, HVAC, plumbing, and electrical are in prime, worry-free condition. A Commuter's Paradise: Minutes to MBTA Commuter Rail (Talbot Ave/Morton St) and the Red Line. This turn-key Dorchester duplex is a cash-flow goldmine for investors or the ultimate luxury house-hack. UNIT 1 (Lower): Rare, spacious 3-Bedroom, 2-Bathroom unit featuring modern finishes, pristine mechanicals, and much more. UNIT 2 (Upper): Spectacular bi-level owner's penthouse featuring 3 Bedrooms, 2 Full Bathrooms, and a generous sized, private 3rd-Floor Dedicated Executive Office, perfect for remote work, a media room, or an artist studio. The unfinished basement offers potential for additional living or storage space, while the rear yard provides a welcoming outdoor area to enjoy. WHY BUYERS CAN'T MISS THIS: Move right in or pick your own tenants on day one at peak 2026 market rates. No eviction or lease headaches.
MLS #:
73561517
73561517
Taxes
$10,497(2025)
$10,497(2025)
Lot Size
5,172 SQFT
5,172 SQFT
Type
Multifamily
Multifamily
Year Built
1935
1935
County
Suffolk County
Suffolk County
Listed By
Michael Phillips, Coldwell Banker Realty
Source
MLS PIN
Last checked Sep 20 2026 at 9:56 PM GMT+0000
MLS PIN
Last checked Sep 20 2026 at 9:56 PM GMT+0000
Bathroom Details
Interior Features
- Walk-Up Attic
- Range
- Refrigerator
- Remodeled
- Dishwasher
- Microwave
- Bathroom With Shower Stall
- Disposal
- Stone/Granite/Solid Counters
- Cathedral/Vaulted Ceilings
- Upgraded Cabinets
- Bathroom With Tub & Shower
- Internet Available - Dsl
- Wine Refrigerator
- Open Floorplan
- Walk-In Closet(s)
- Living Room
- Dining Room
- Kitchen
- Office/Den
- Laundry: Gas Dryer Hookup
- Windows: Skylight(s)
- Laundry: Washer & Dryer Hookup
- Smart Thermostat
- Laundry Room
Property Features
- Fireplace: 0
- Foundation: Stone
- Foundation: Block
Heating and Cooling
- Forced Air
- Central
- Central Air
Basement Information
- Full
- Unfinished
- Walk-Out Access
Flooring
- Wood
- Tile
- Hardwood
- Stone/Ceramic Tile
Exterior Features
- Roof: Shingle
Utility Information
- Utilities: Water: Public, For Gas Range, For Gas Dryer
- Sewer: Public Sewer
- Energy: Thermostat
Parking
- Off Street
- Paved Drive
- Total: 2
Stories
- 3
Living Area
- 3,247 sqft
Listing Price History
Date
Event
Price
% Change
$ (+/-)
Sep 10, 2026
Price Changed
$1,150,000
-8%
-$99,900
Aug 29, 2026
Price Changed
$1,249,900
-4%
-$50,100
Aug 10, 2026
Listed
$1,300,000
-
-
Location
Estimated Monthly Mortgage Payment
*Based on Fixed Interest Rate withe a 30 year term, principal and interest only
Listing price
Down payment
%
Interest rate
%Mortgage calculator estimates are provided by Coldwell Banker Real Estate LLC and are intended for information use only. Your payments may be higher or lower and all loans are subject to credit approval.
Disclaimer: The property listing data and information, or the Images, set forth herein wereprovided to MLS Property Information Network, Inc. from third party sources, including sellers, lessors, landlords and public records, and were compiled by MLS Property Information Network, Inc. The property listing data and information, and the Images, are for the personal, non commercial use of consumers having a good faith interest in purchasing, leasing or renting listed properties of the type displayed to them and may not be used for any purpose other than to identify prospective properties which such consumers may have a good faith interest in purchasing, leasing or renting. MLS Property Information Network, Inc. and its subscribers disclaim any and all representations and warranties as to the accuracy of the property listing data and information, or as to the accuracy of any of the Images, set forth herein. © 2026 MLS Property Information Network, Inc.. 9/20/26 14:56


