

Listing Courtesy of: MLS PIN / Listed By: Lauren Tetreault, Coldwell Banker Realty
20 Prospect St Maynard, MA 01754
Active (2 Days)
$479,900 (USD)
OPEN HOUSE TIMES
-
OPENThu, Aug 65:00 pm - 6:30 pm
-
OPENSat, Aug 81:00 pm - 2:30 pm
-
OPENSun, Aug 91:00 pm - 2:30 pm
show more
Description
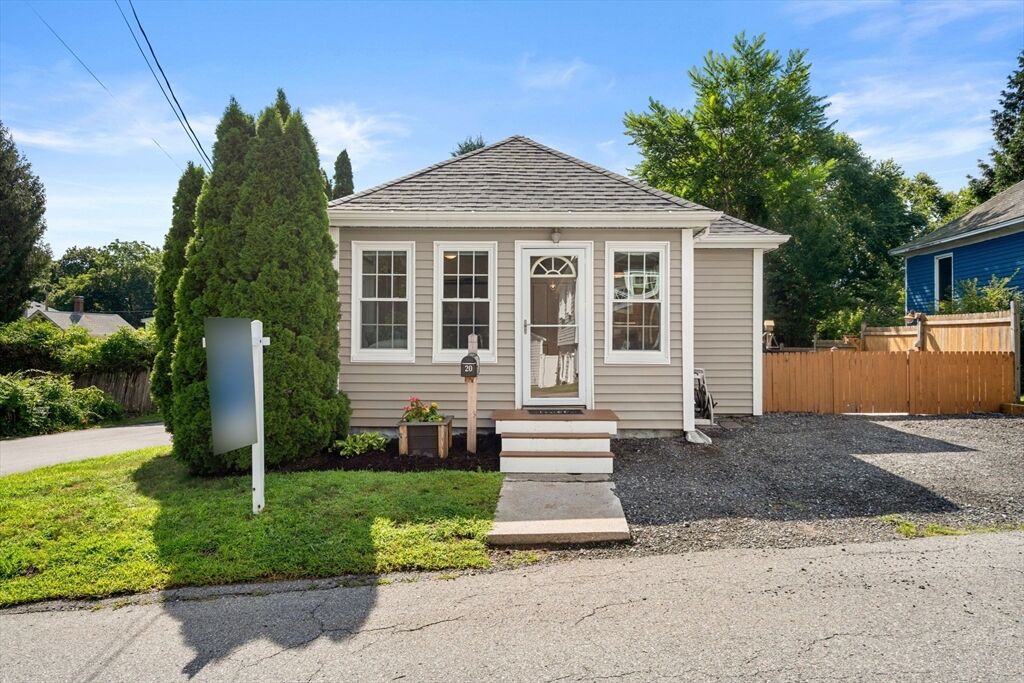
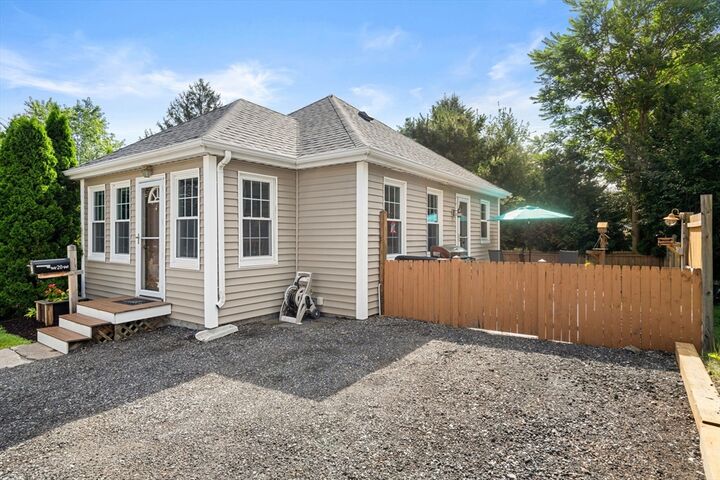
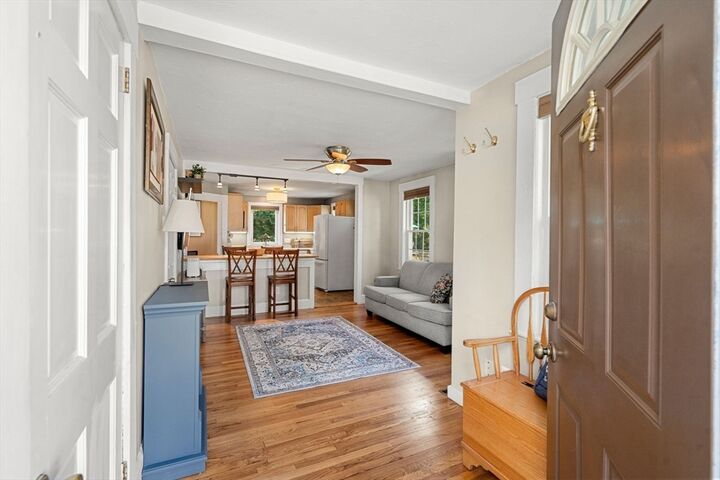
Single-level living • Condo alternative • Fenced yard • Near downtown Maynard Move right into this charming bungalow offering an efficient layout with 2 bedrooms, a home office nook, an eat-in kitchen, a full bath, and newly refinished hardwood floors throughout the living room and bedrooms. The partially finished basement with good ceiling height provides flexible space for recreation, hobbies, storage, and laundry. Enjoy low-maintenance outdoor living with patios, a fenced yard, two driveways, and a storage shed. Major updates include a propane furnace, central air conditioning, water heater, replacement windows, and added insulation (2020), plus a new roof (2022). Convenient to downtown Maynard, the Assabet River Rail Trail, shops, restaurants, and cafés. Includes floor plan and video tour. A great opportunity to enjoy the benefits of single-family ownership without condo fees.
MLS #:
73558733
73558733
Taxes
$6,818(2026)
$6,818(2026)
Lot Size
2,814 SQFT
2,814 SQFT
Type
Single-Family Home
Single-Family Home
Year Built
1929
1929
Style
Bungalow
Bungalow
County
Middlesex County
Middlesex County
Listed By
Lauren Tetreault, Coldwell Banker Realty
Source
MLS PIN
Last checked Aug 6 2026 at 7:19 PM GMT+0000
MLS PIN
Last checked Aug 6 2026 at 7:19 PM GMT+0000
Bathroom Details
Interior Features
- Range
- Refrigerator
- Dryer
- Washer
- Dishwasher
- Windows: Insulated Windows
- Office
- Water Heater
- Laundry: In Basement
- Windows: Storm Window(s)
Kitchen
- Breakfast Bar / Nook
- Open Floorplan
Lot Information
- Corner Lot
Property Features
- Fireplace: 0
- Foundation: Block
Heating and Cooling
- Forced Air
- Propane
- Central Air
Basement Information
- Full
Flooring
- Hardwood
- Laminate
- Vinyl
Exterior Features
- Roof: Shingle
Utility Information
- Utilities: Water: Public, For Electric Range
- Sewer: Public Sewer
School Information
- Elementary School: Green Meadow
- Middle School: Fowler/Amsa
- High School: Maynard/Amsa
Parking
- Off Street
- Total: 3
Living Area
- 715 sqft
Location
Estimated Monthly Mortgage Payment
*Based on Fixed Interest Rate withe a 30 year term, principal and interest only
Listing price
Down payment
%
Interest rate
%Mortgage calculator estimates are provided by Coldwell Banker Real Estate LLC and are intended for information use only. Your payments may be higher or lower and all loans are subject to credit approval.
Disclaimer: The property listing data and information, or the Images, set forth herein wereprovided to MLS Property Information Network, Inc. from third party sources, including sellers, lessors, landlords and public records, and were compiled by MLS Property Information Network, Inc. The property listing data and information, and the Images, are for the personal, non commercial use of consumers having a good faith interest in purchasing, leasing or renting listed properties of the type displayed to them and may not be used for any purpose other than to identify prospective properties which such consumers may have a good faith interest in purchasing, leasing or renting. MLS Property Information Network, Inc. and its subscribers disclaim any and all representations and warranties as to the accuracy of the property listing data and information, or as to the accuracy of any of the Images, set forth herein. © 2026 MLS Property Information Network, Inc.. 8/6/26 12:19


